Architectural Skirting & Profile Systems
Our complete range of aluminium, solid wood, stainless steel and composite profiles — manufactured for professional specification. Request technical drawings, order samples or submit an RFQ for any system in this catalogue.
Showing 25 systems
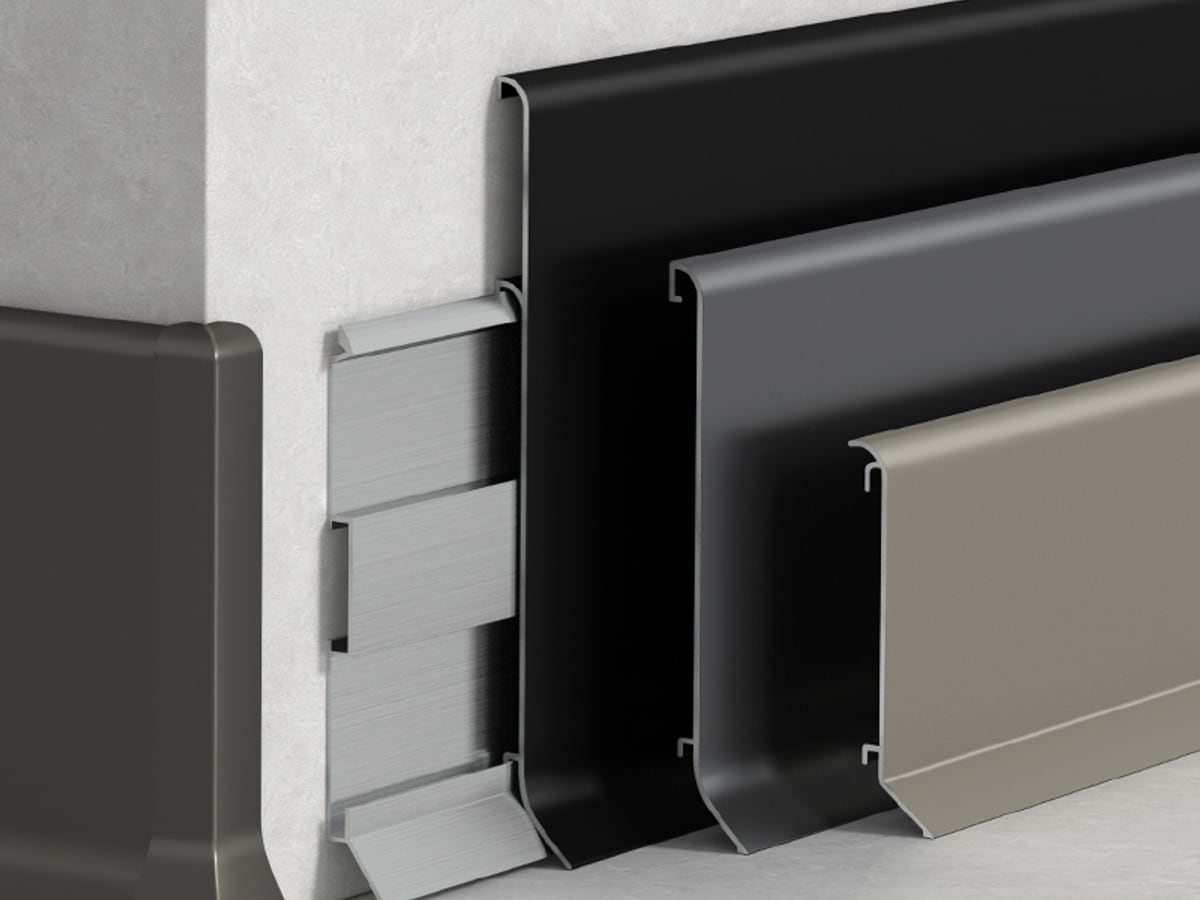
Slim Clip-On Aluminum Skirting
Double-layer slim profile; reduced dust ledge. Technical dimensions, finish codes and section drawings are confirmed through RFQ before project use.
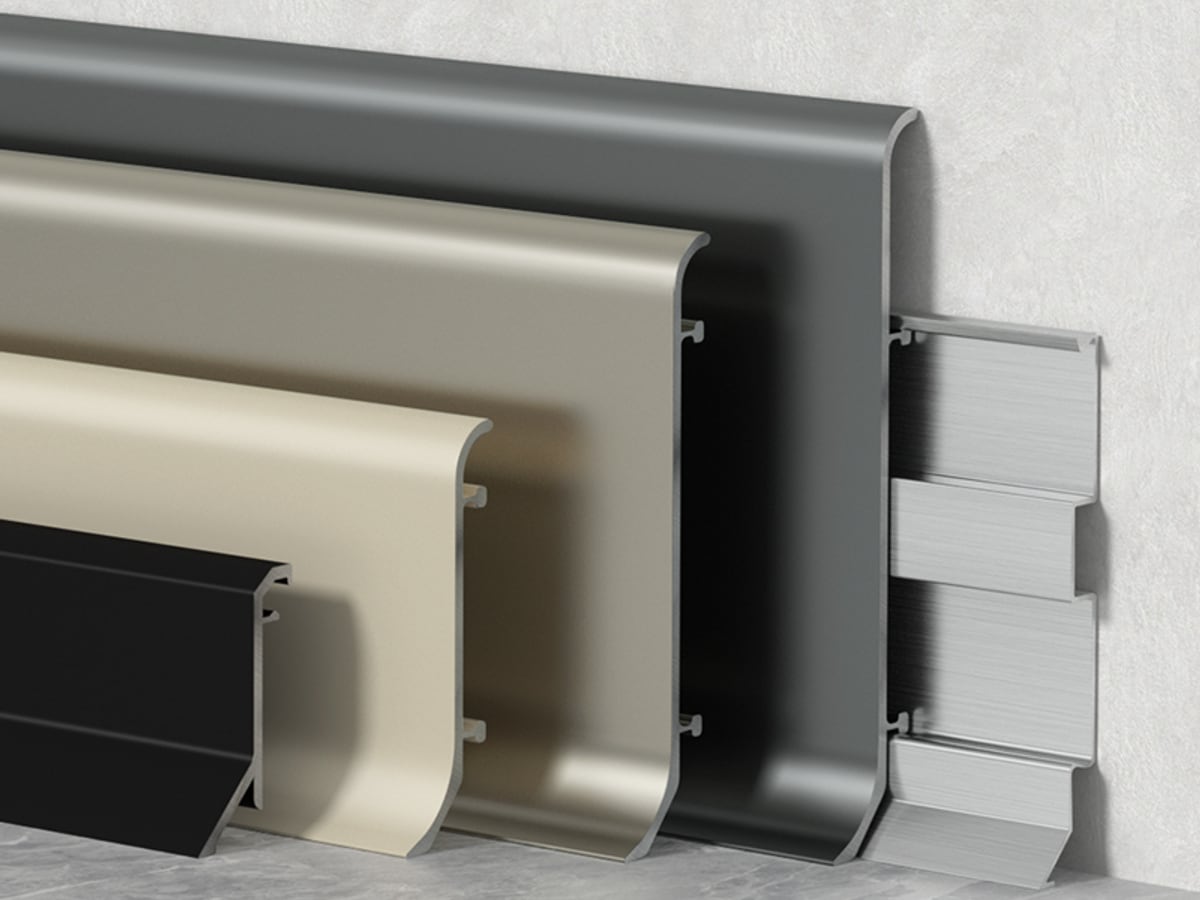
Double-Lock Rounded Aluminum Skirting
Rounded top edge and reinforced base. Technical dimensions, finish codes and section drawings are confirmed through RFQ before project use.
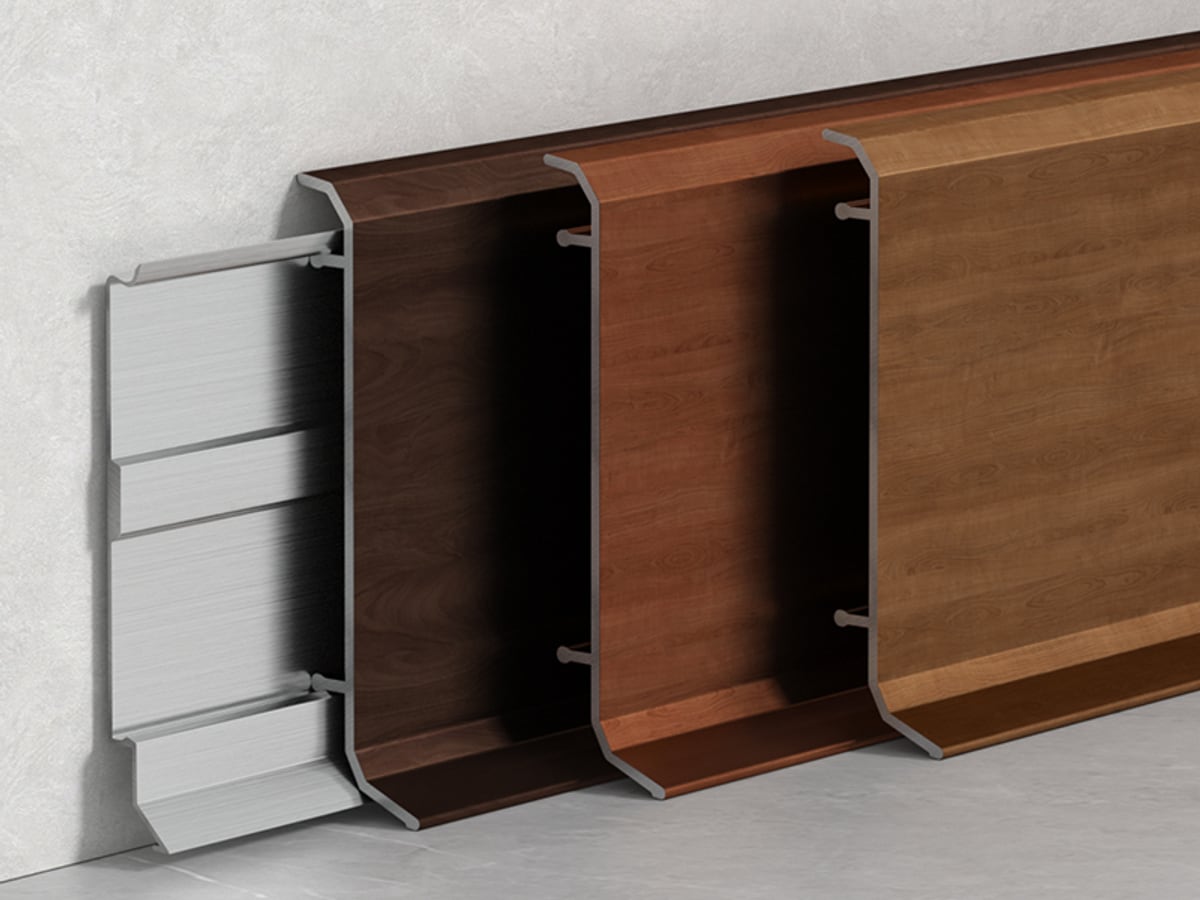
Raised-Edge Woodgrain Aluminum Skirting
Woodgrain face with raised top edge. Technical dimensions, finish codes and section drawings are confirmed through RFQ before project use.
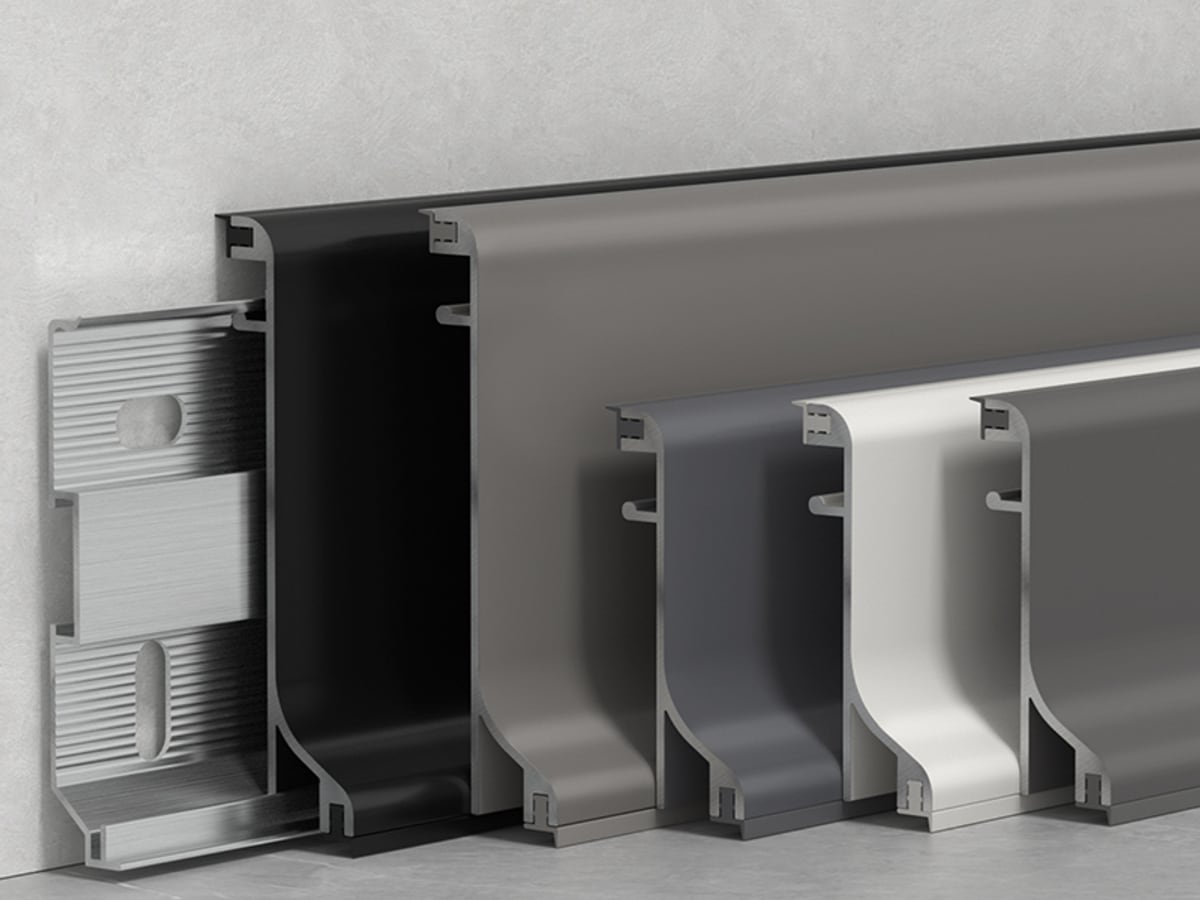
Dual-Seal Aluminum Skirting
Top and bottom sealing strips for uneven walls and floors. Technical dimensions, finish codes and section drawings are confirmed through RFQ before project use.
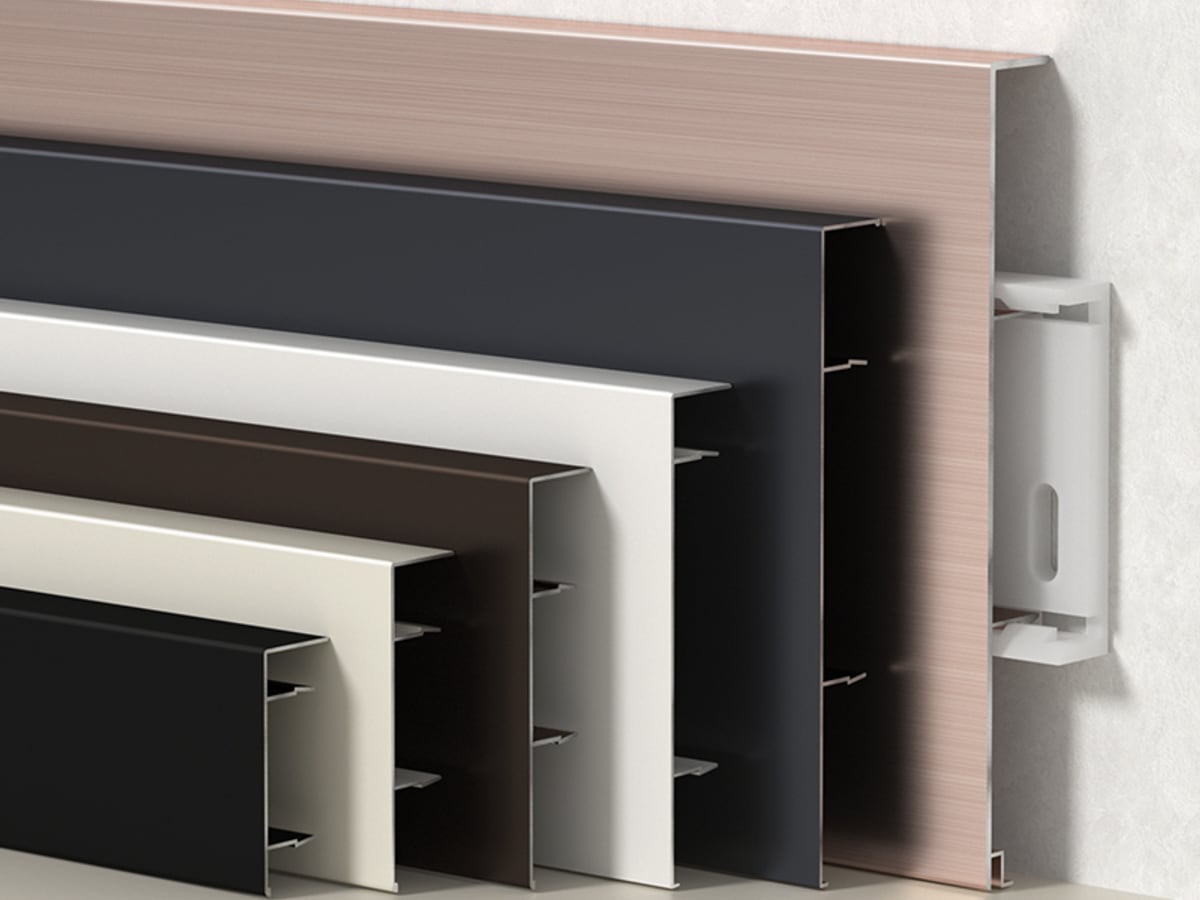
Flat-Face Clip-On Aluminum Skirting
Minimal flat face; broad height range. Technical dimensions, finish codes and section drawings are confirmed through RFQ before project use.
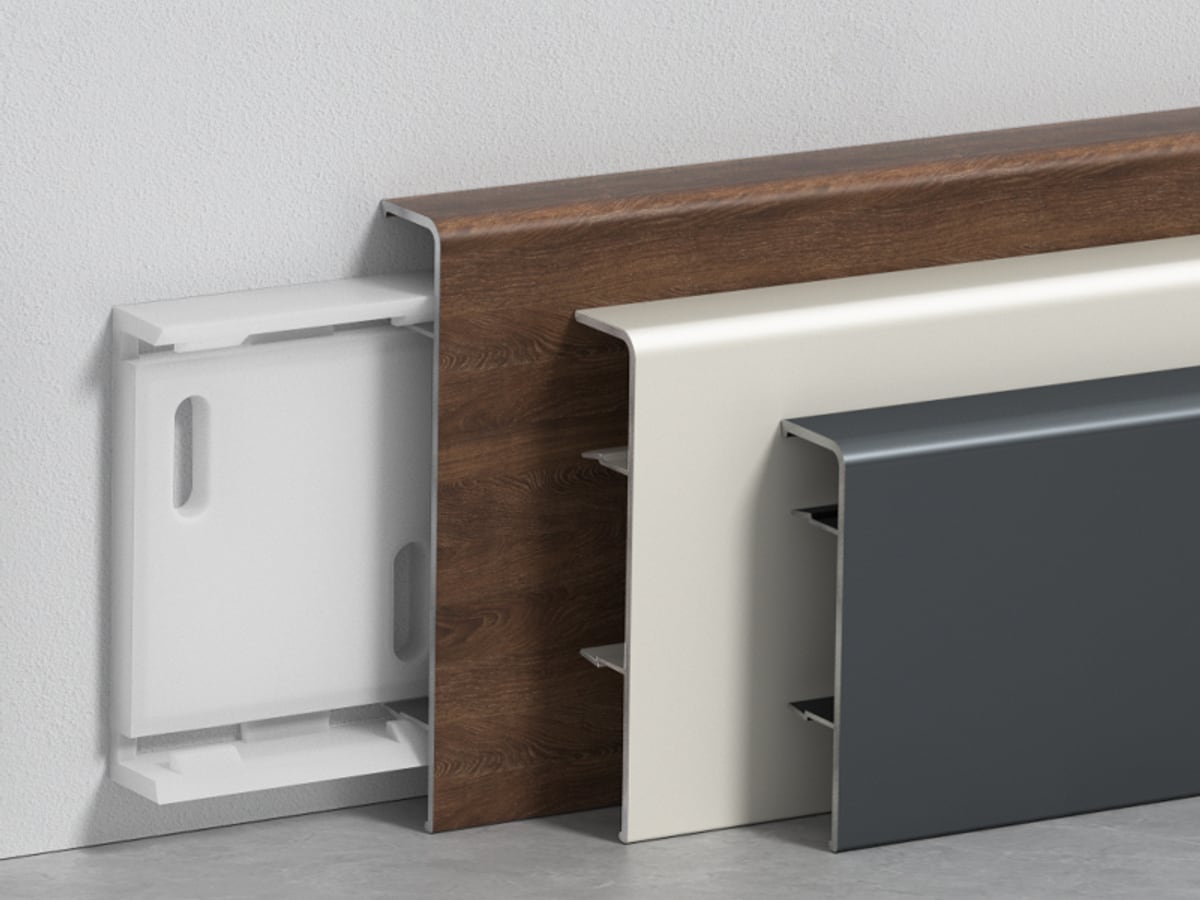
Radius-Edge Flat Aluminum Skirting
Flat face with soft-radius top edge. Technical dimensions, finish codes and section drawings are confirmed through RFQ before project use.
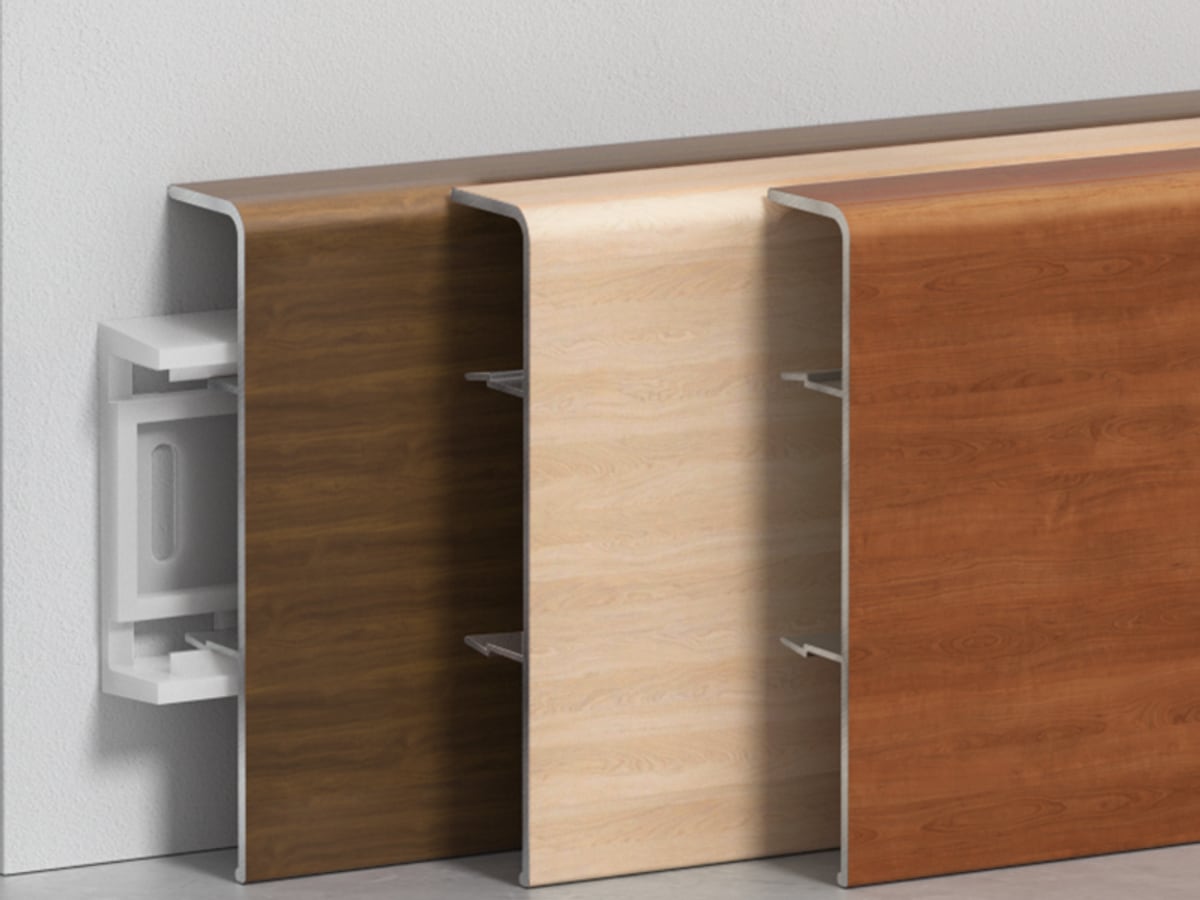
Minimal Woodgrain Flat Aluminum Skirting
Minimal flat profile with woodgrain appearance. Technical dimensions, finish codes and section drawings are confirmed through RFQ before project use.
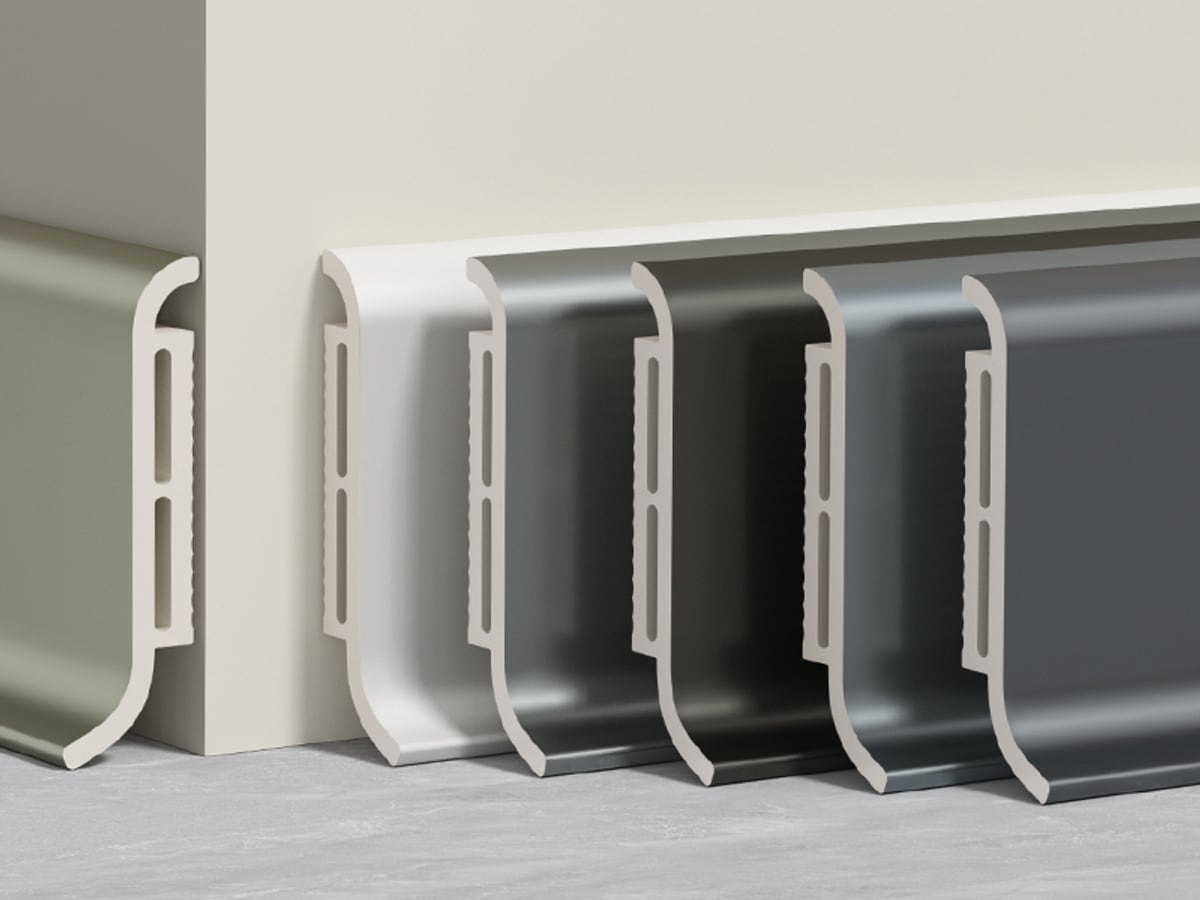
Slim Adhesive Aluminum Skirting
Slim profile for quick adhesive installation. Technical dimensions, finish codes and section drawings are confirmed through RFQ before project use.
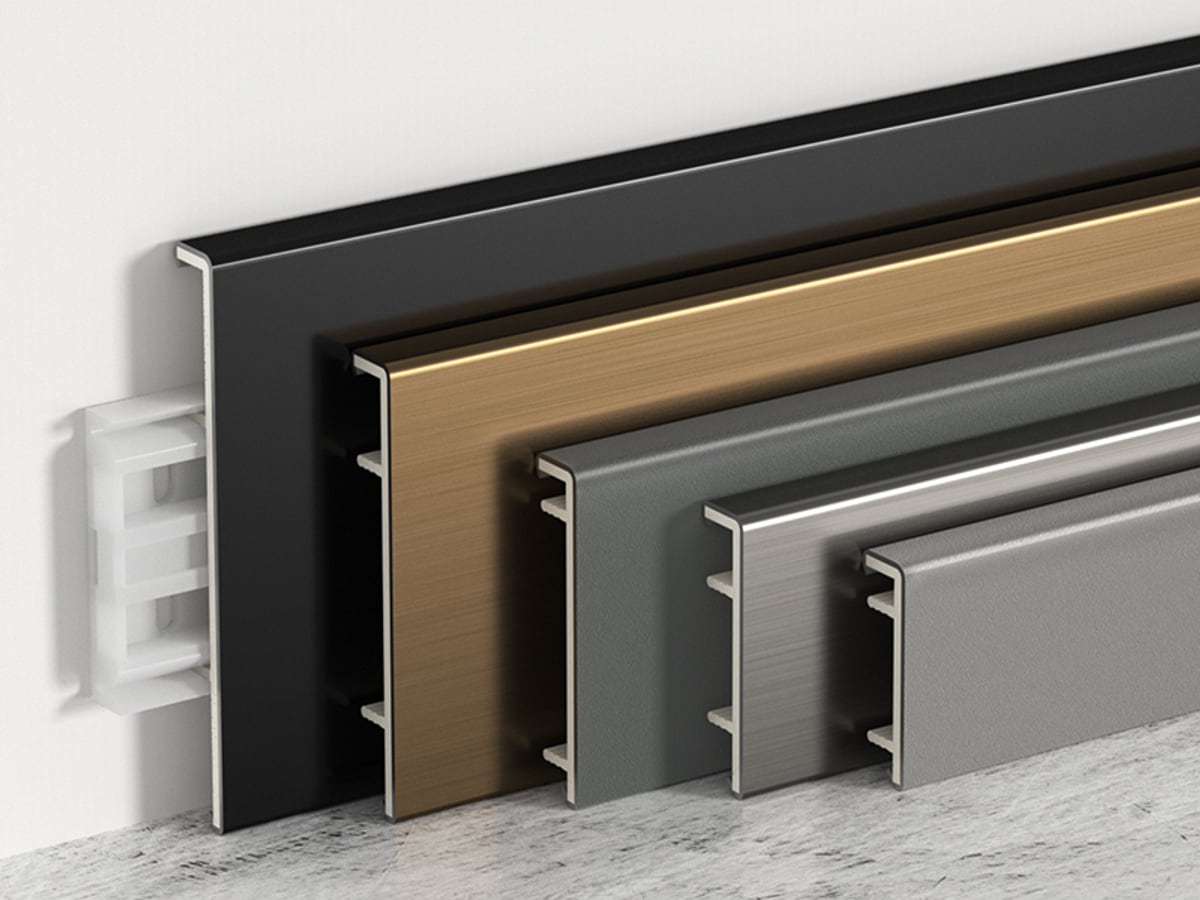
Classic Clip-On 201 Stainless Steel Skirting
Durable metal face with replaceable accessories. Technical dimensions, finish codes and section drawings are confirmed through RFQ before project use.
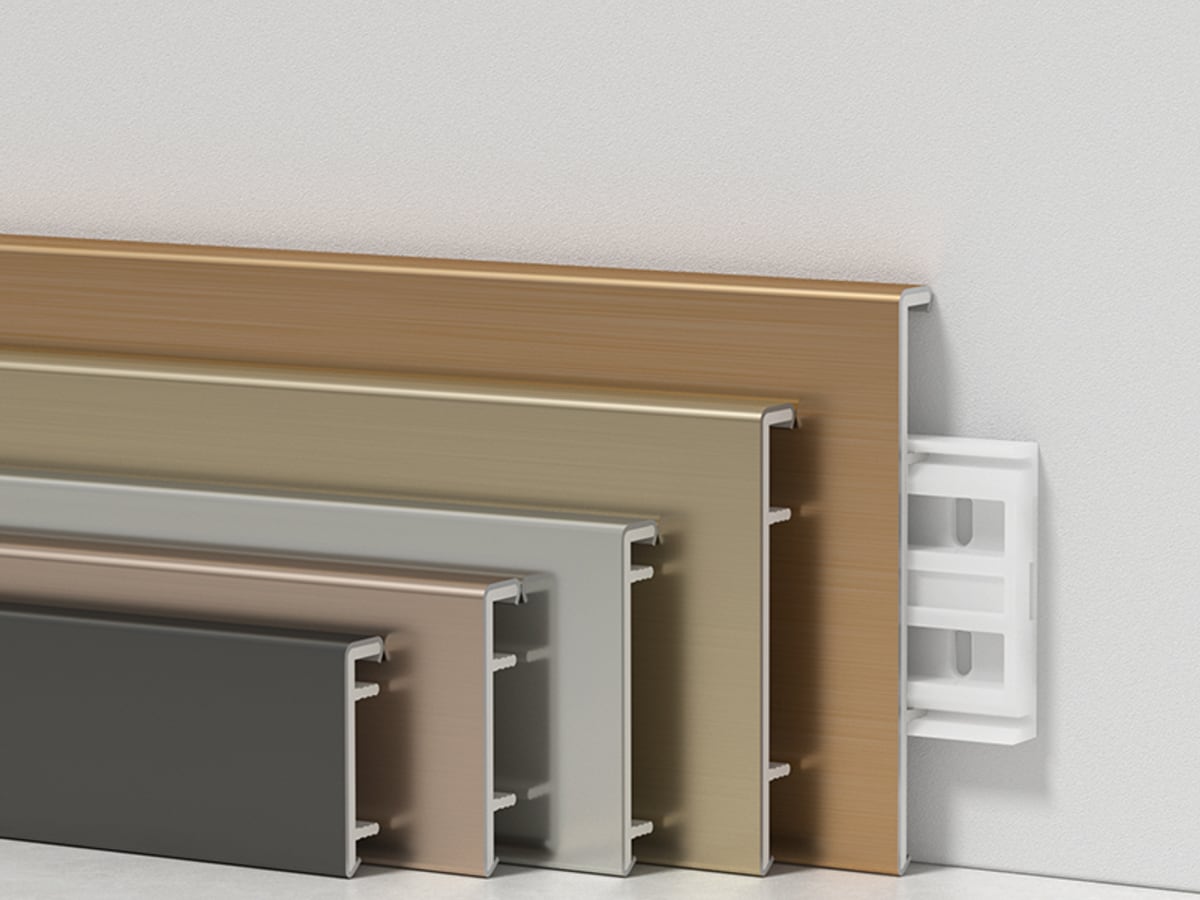
Integrated Clip-On 201 Stainless Steel Skirting
Integrated backing for faster installation. Technical dimensions, finish codes and section drawings are confirmed through RFQ before project use.
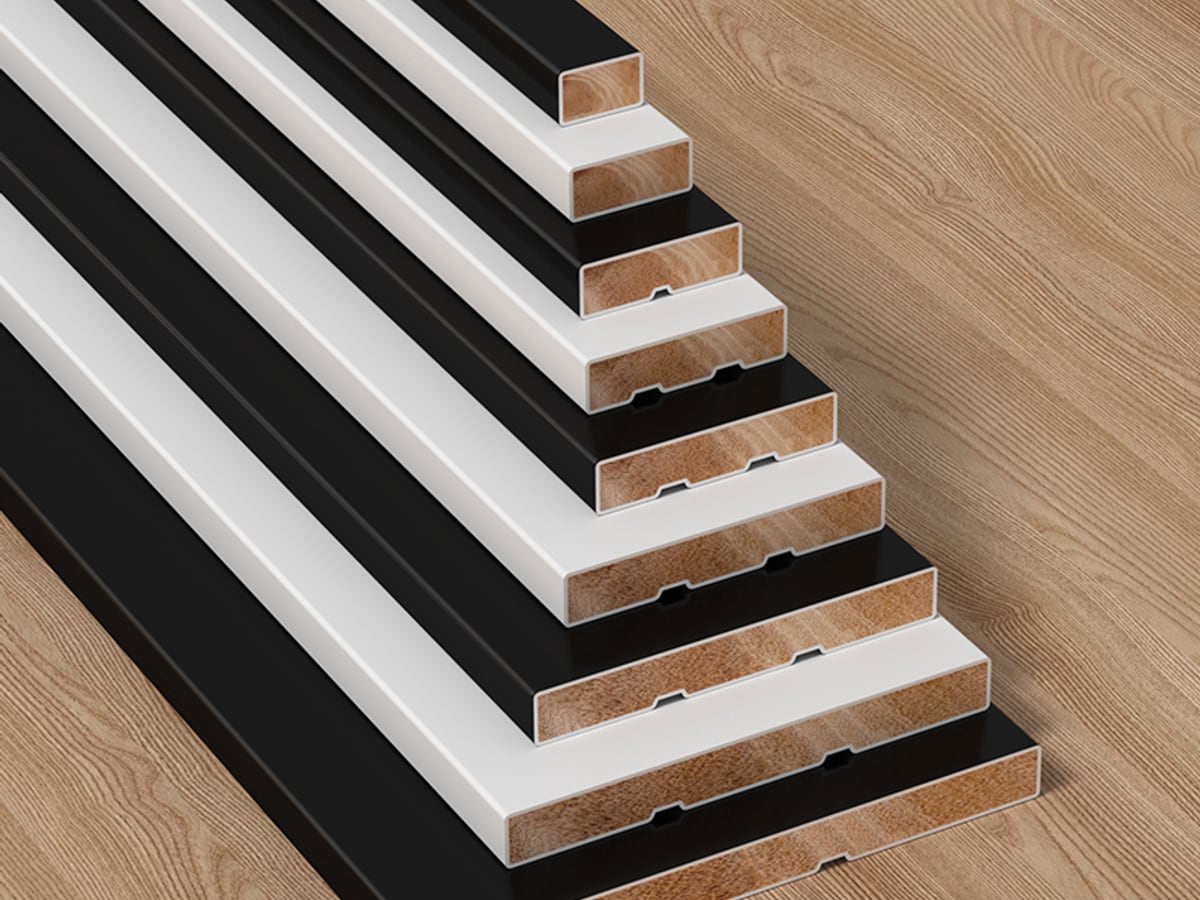
Three-Side Painted Solid Wood Skirting
Three-side factory coating and easy-clean surface. Technical dimensions, finish codes and section drawings are confirmed through RFQ before project use.
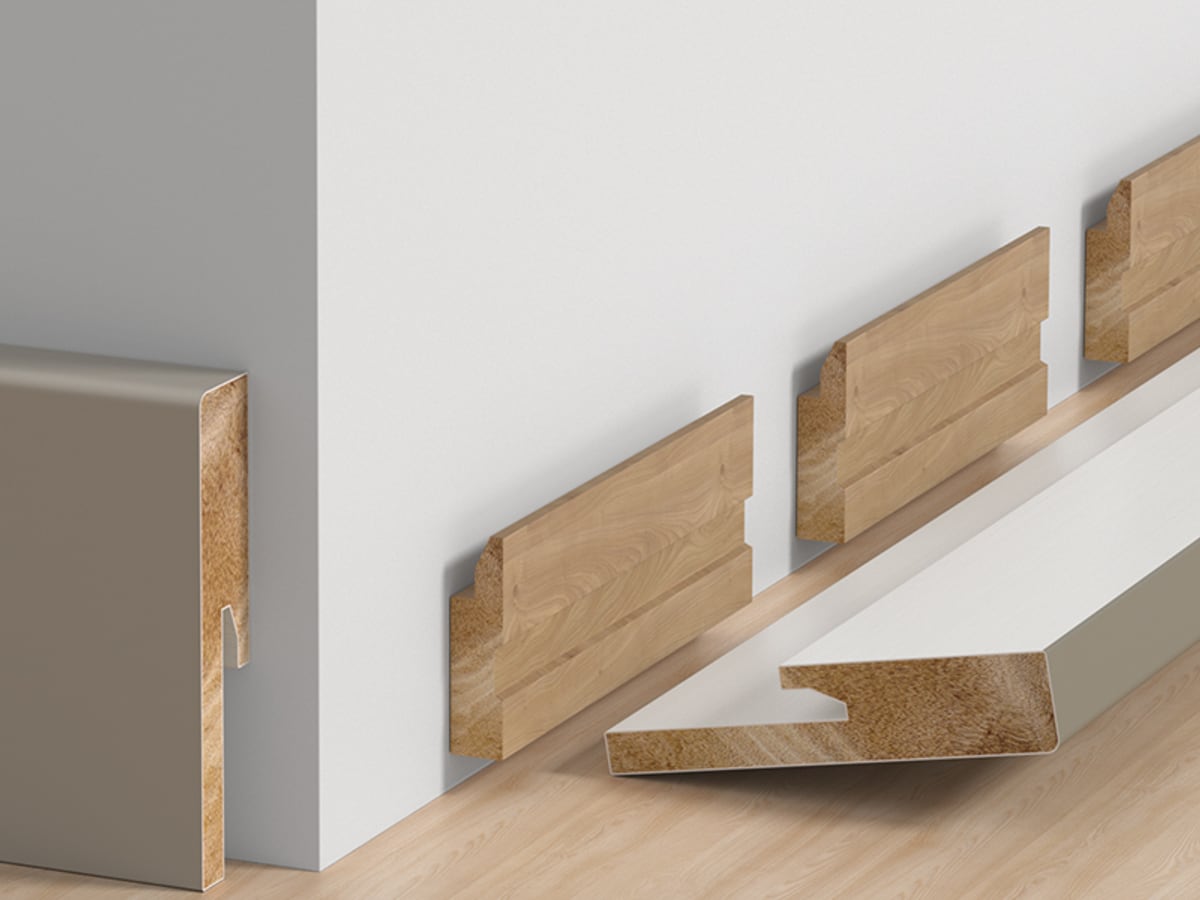
TG Clip-On Solid Wood Skirting System
Removable face board and concealed fixing. Technical dimensions, finish codes and section drawings are confirmed through RFQ before project use.
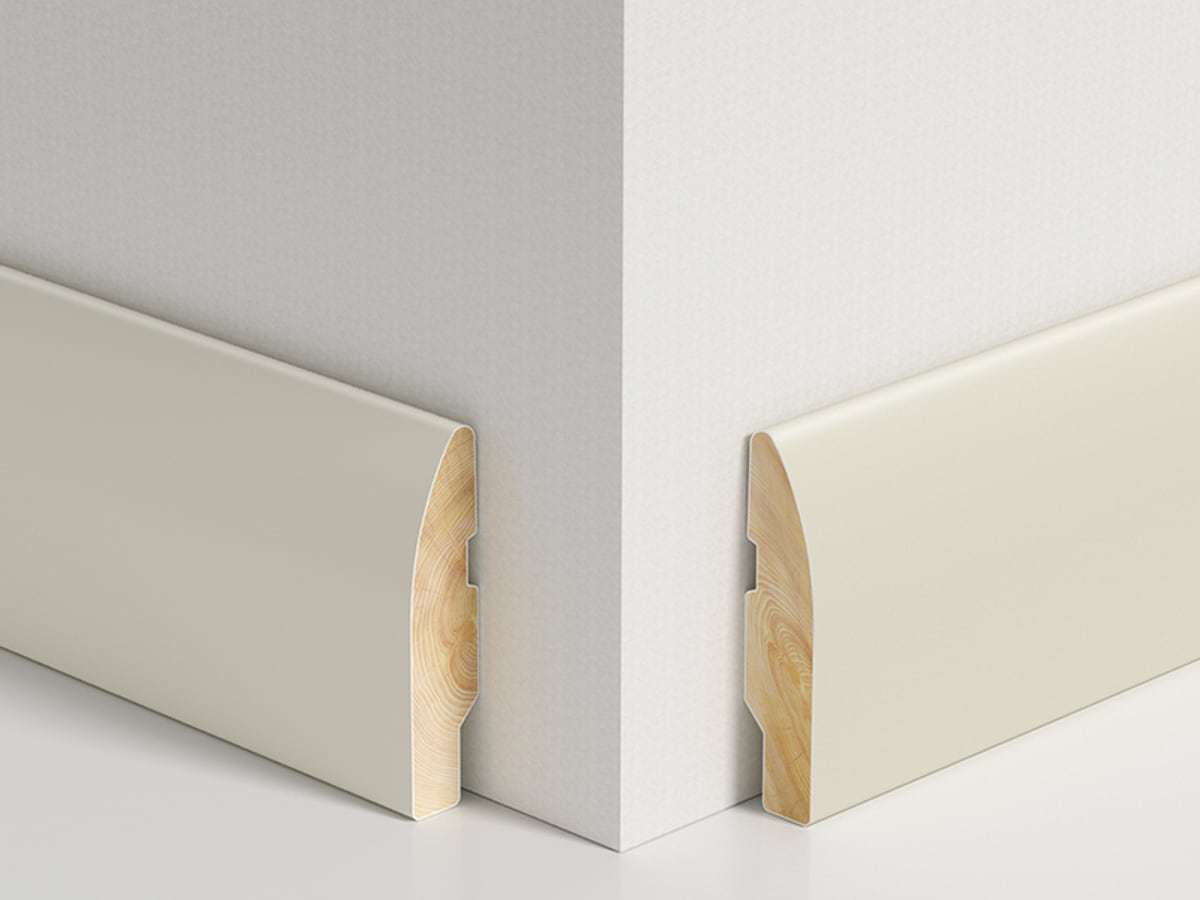
Colour Collection Solid Wood Skirting
Broad painted colour programme. Technical dimensions, finish codes and section drawings are confirmed through RFQ before project use.
Heritage Profile Solid Wood Skirting Collection
Decorative profile collection with custom colours. Technical dimensions, finish codes and section drawings are confirmed through RFQ before project use.
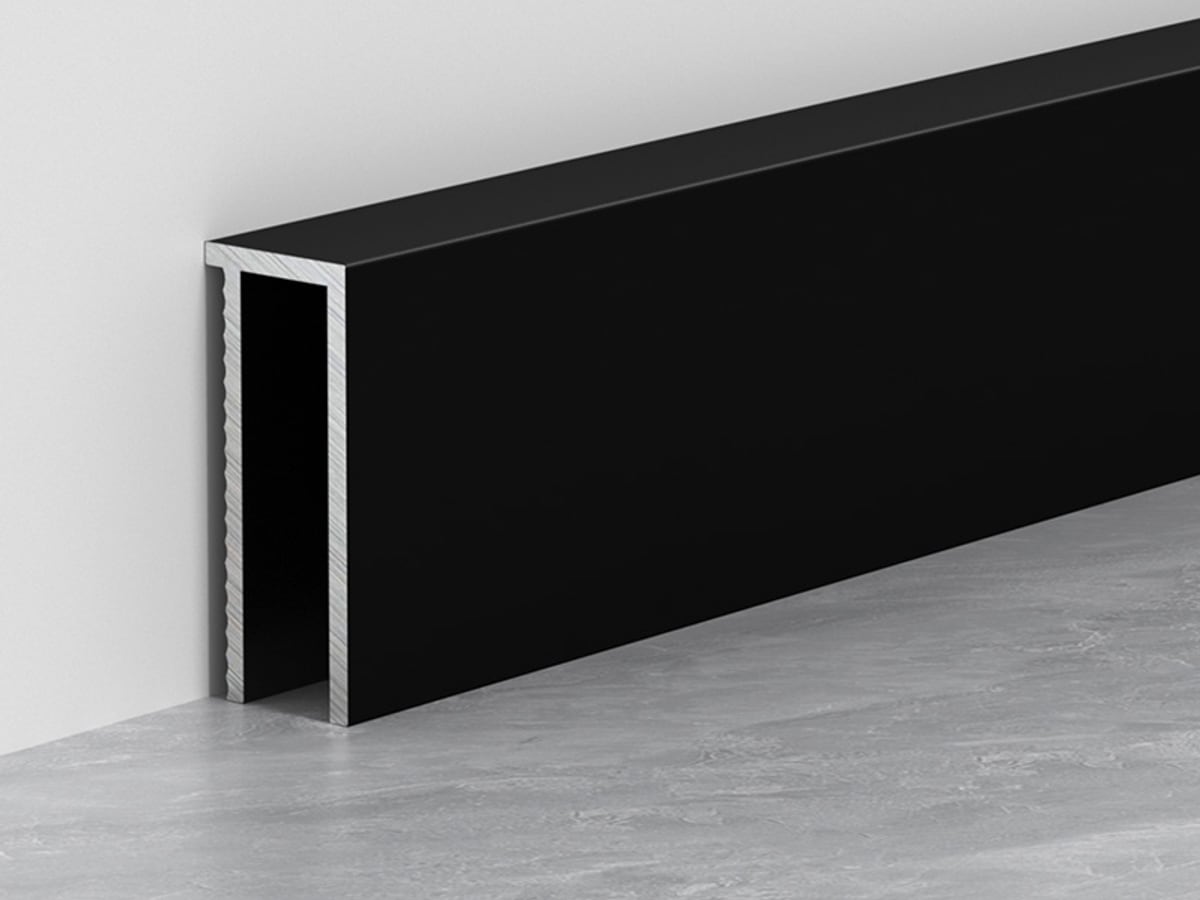
Shadow Gap Aluminum Skirting System
Minimal shadow-line detail with low visual interruption. Technical dimensions, finish codes and section drawings are confirmed through RFQ before project use.
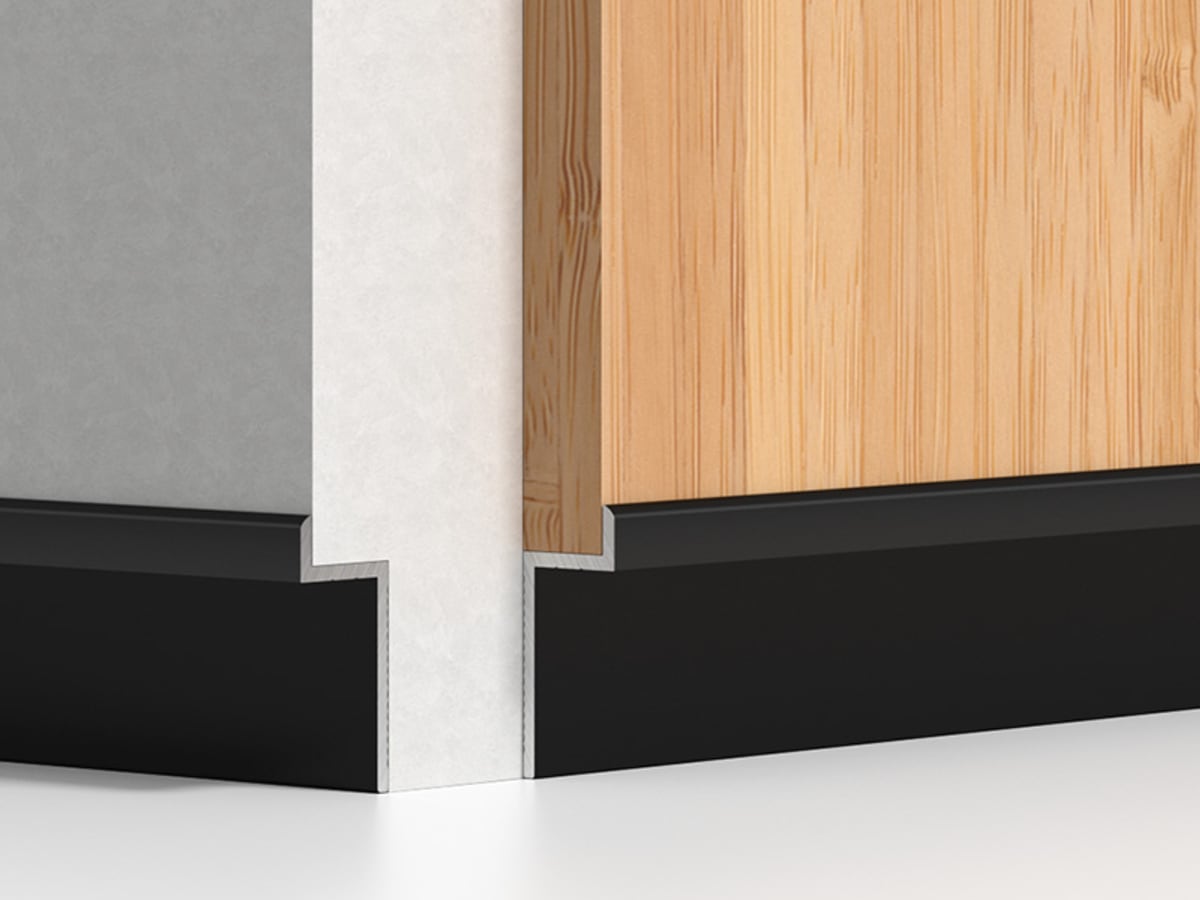
Recessed Aluminum Skirting System
Recessed face with multiple installation components. Technical dimensions, finish codes and section drawings are confirmed through RFQ before project use.
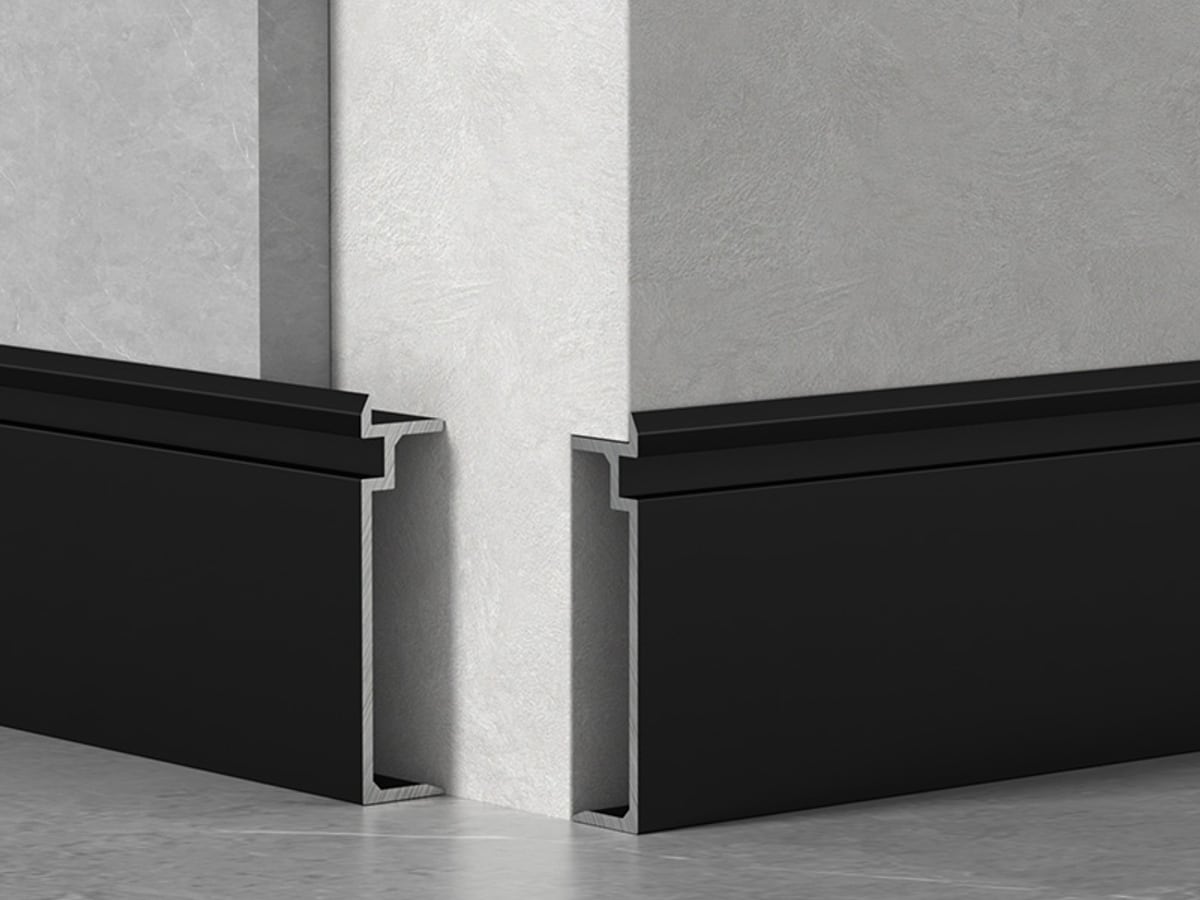
Flush-Recessed Aluminum Skirting
Flush face aligned with finished wall plane. Technical dimensions, finish codes and section drawings are confirmed through RFQ before project use.
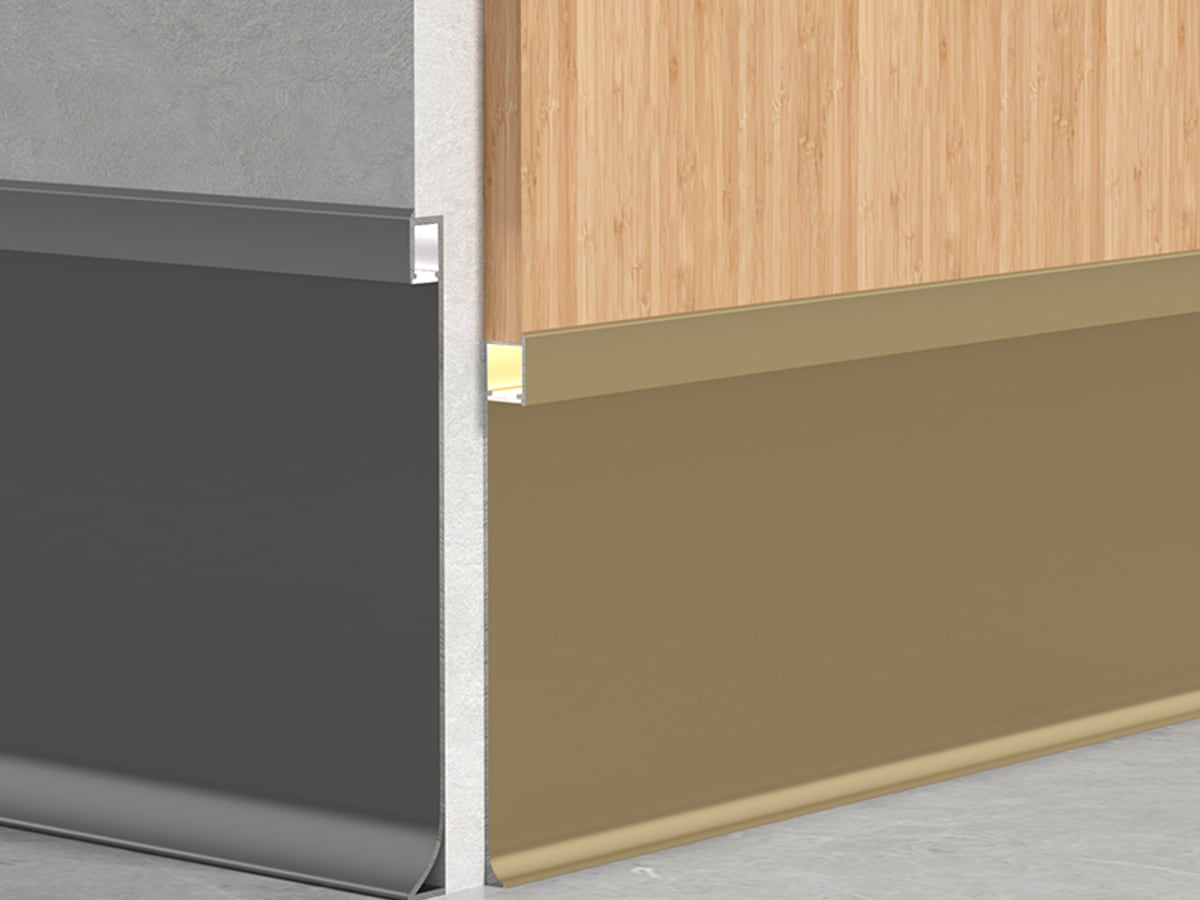
Recessed LED Aluminum Skirting System
Integrated indirect floor-level lighting. Technical dimensions, finish codes and section drawings are confirmed through RFQ before project use.
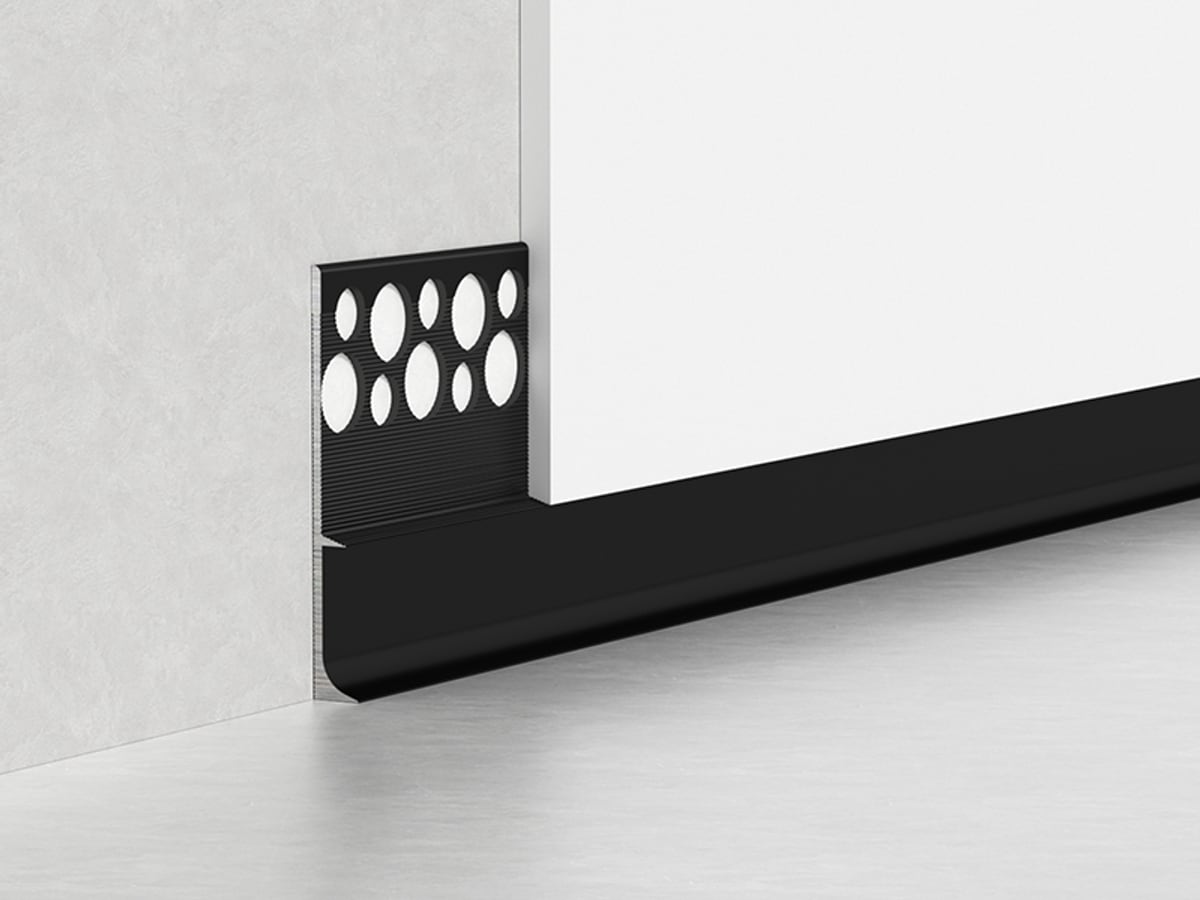
Plaster-In Aluminum Skirting Profile
Perforated plaster key for concealed wall integration. Technical dimensions, finish codes and section drawings are confirmed through RFQ before project use.
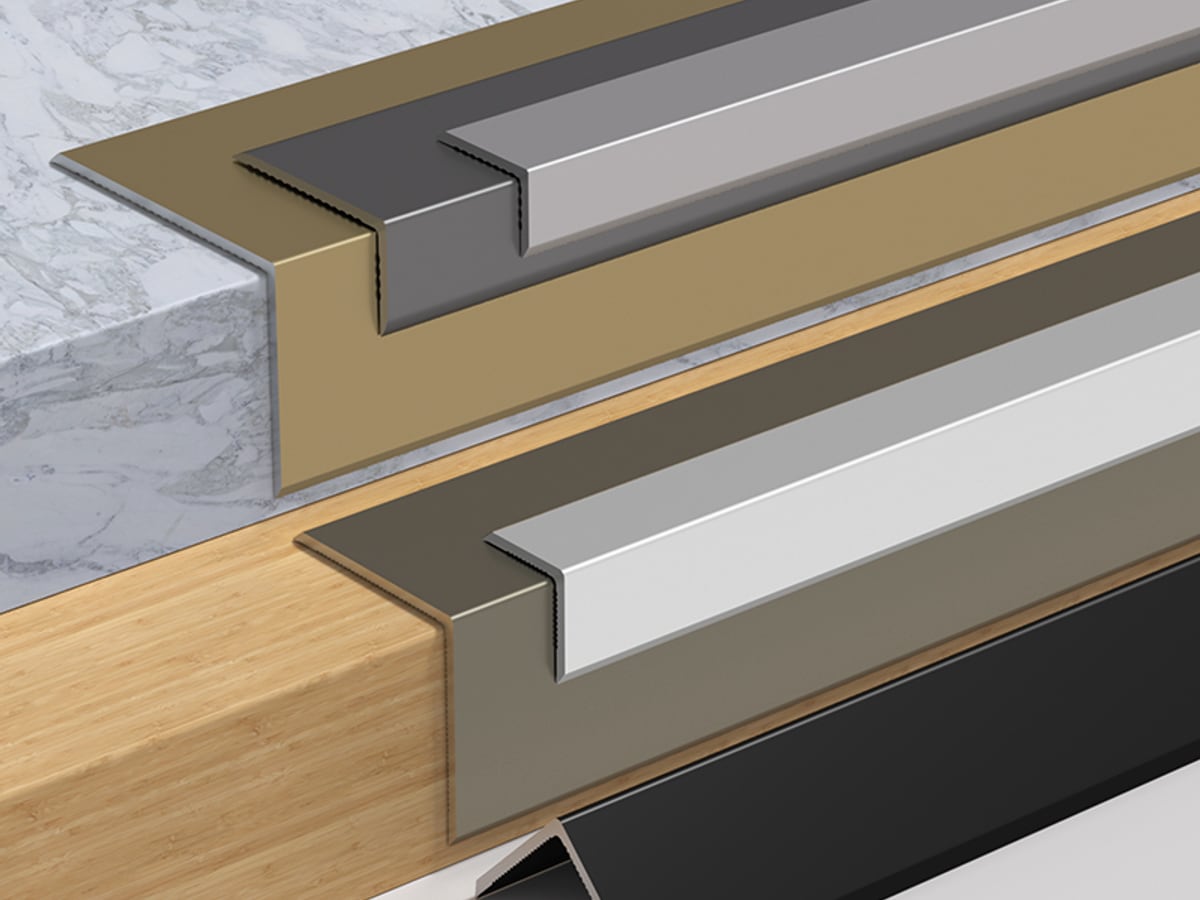
L-Angle Aluminum Edge Trim
Equal and unequal angle protection profiles. Technical dimensions, finish codes and section drawings are confirmed through RFQ before project use.
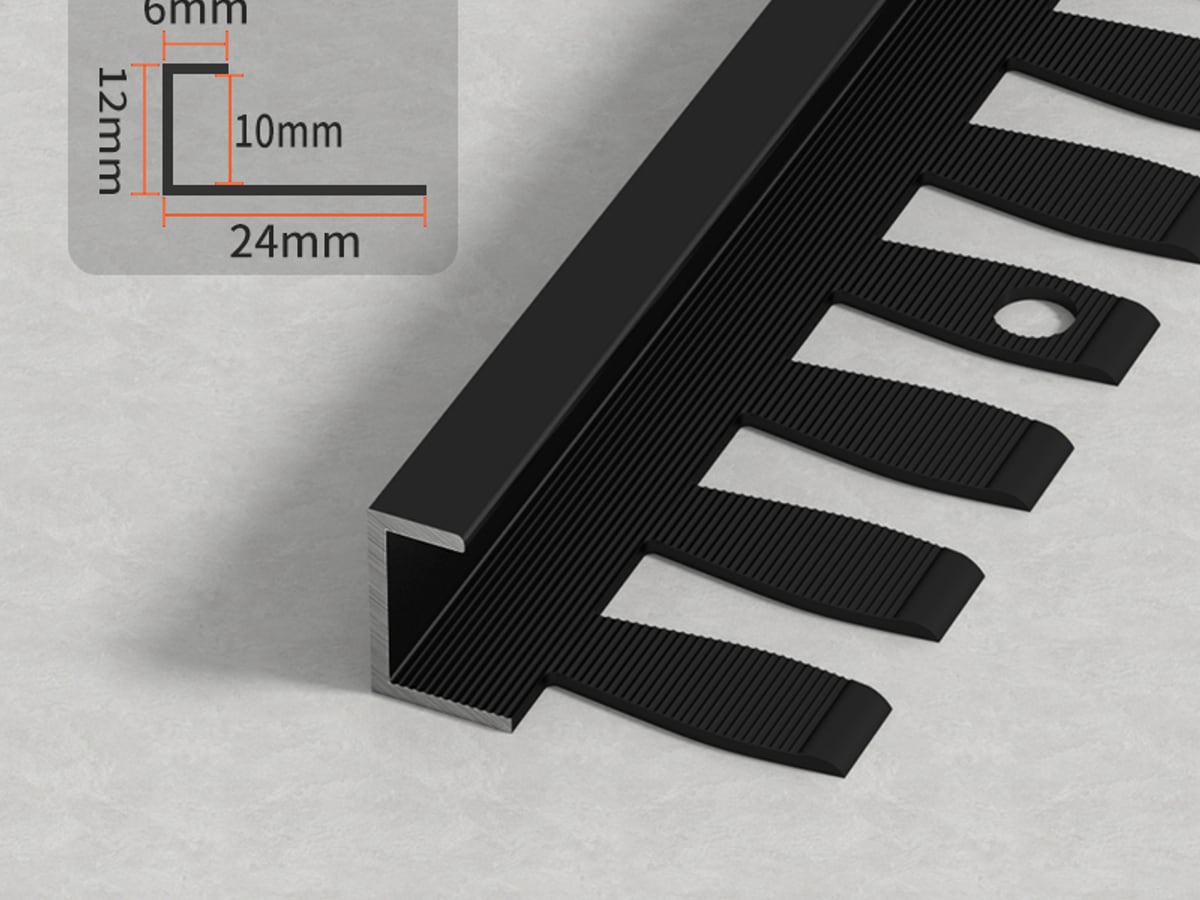
F/C Tile Edge & Stair Trim Collection
F-profile stair turn trim and C-profile serrated edge trim. Technical dimensions, finish codes and section drawings are confirmed through RFQ before project use.
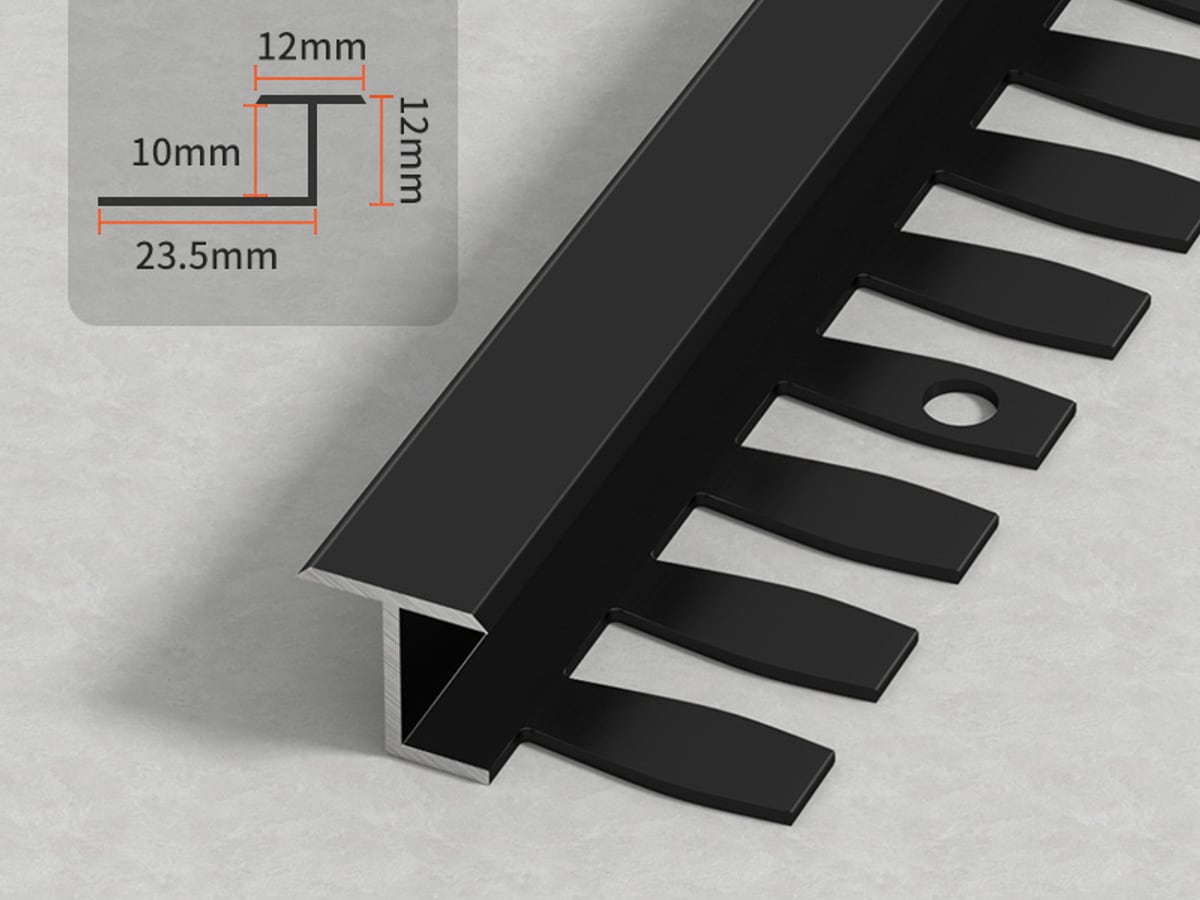
T/U Transition & Edge Trim Collection
T, Z, I and U profiles for joints and board edges. Technical dimensions, finish codes and section drawings are confirmed through RFQ before project use.
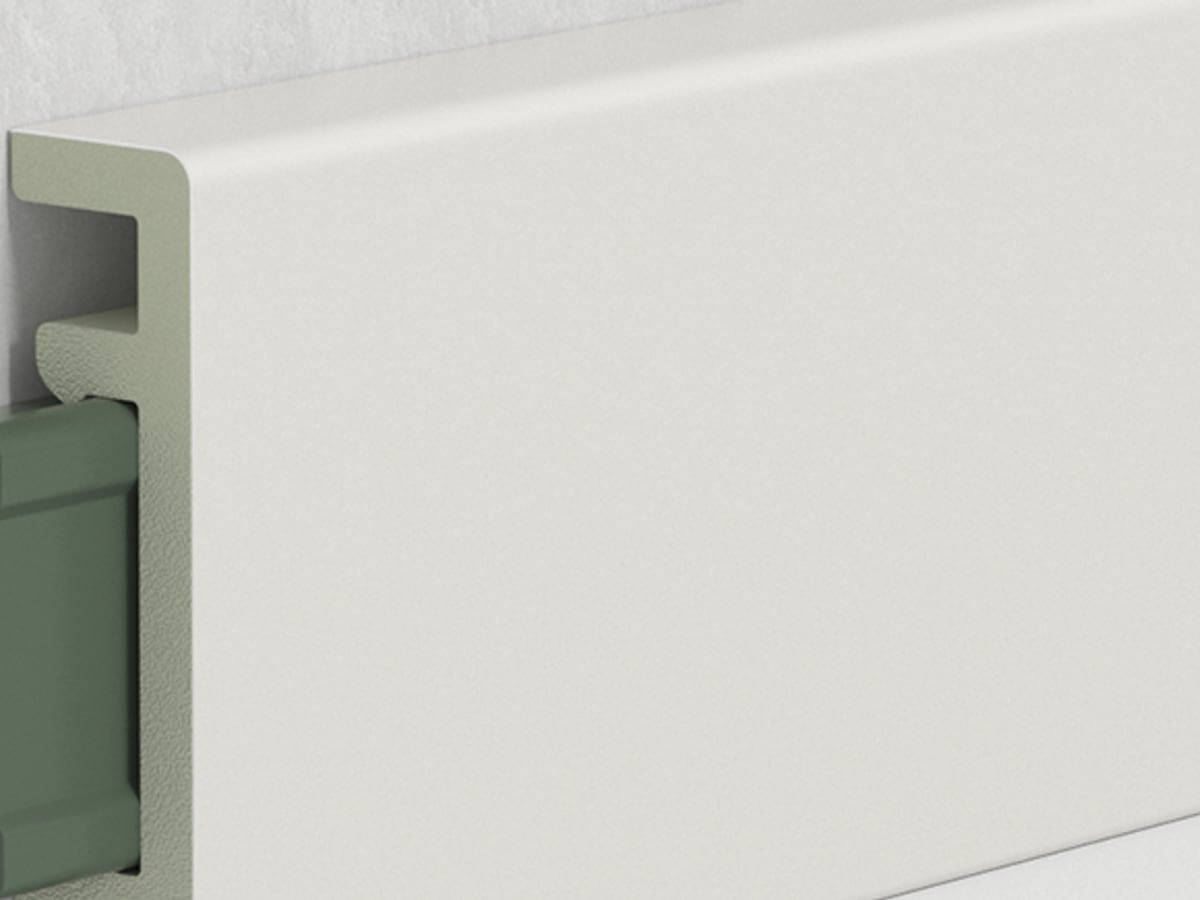
WPC Skirting Board
Moisture-resistant economical skirting alternative. Technical dimensions, finish codes and section drawings are confirmed through RFQ before project use.
Aluminum Internal Corner Trim Collection
Right-angle, reverse-angle and cove internal corner profiles. Technical dimensions, finish codes and section drawings are confirmed through RFQ before project use.
Rounded Aluminum External Corner Trim Collection
Open, closed and tile-radius external corner profiles. Technical dimensions, finish codes and section drawings are confirmed through RFQ before project use.
Need help selecting a profile?
Our technical team works directly with architects, specifiers and procurement managers to recommend the right system for every project and application. Drawings, samples and RFQs at no charge.