Architectural Skirting & Profile Systems

Architectural profiles, engineered for modern interiors.

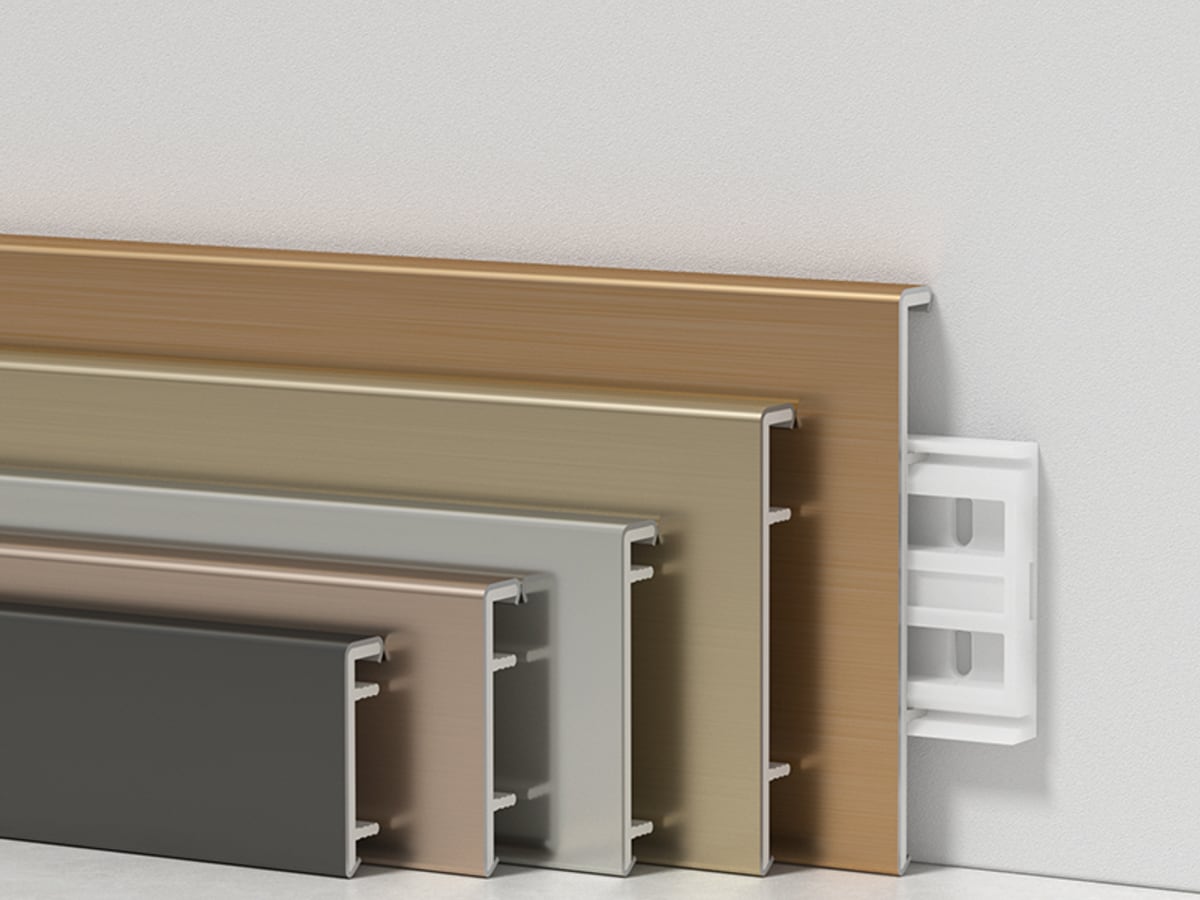
Aluminium, stainless steel and solid wood skirting systems manufactured for distributors, contractors and OEM projects across Europe, UK, ANZ.

Minimalist interior — dark engineered floor meets a clean white wall junction
Product Systems

One manufacturing partner. Multiple architectural solutions.
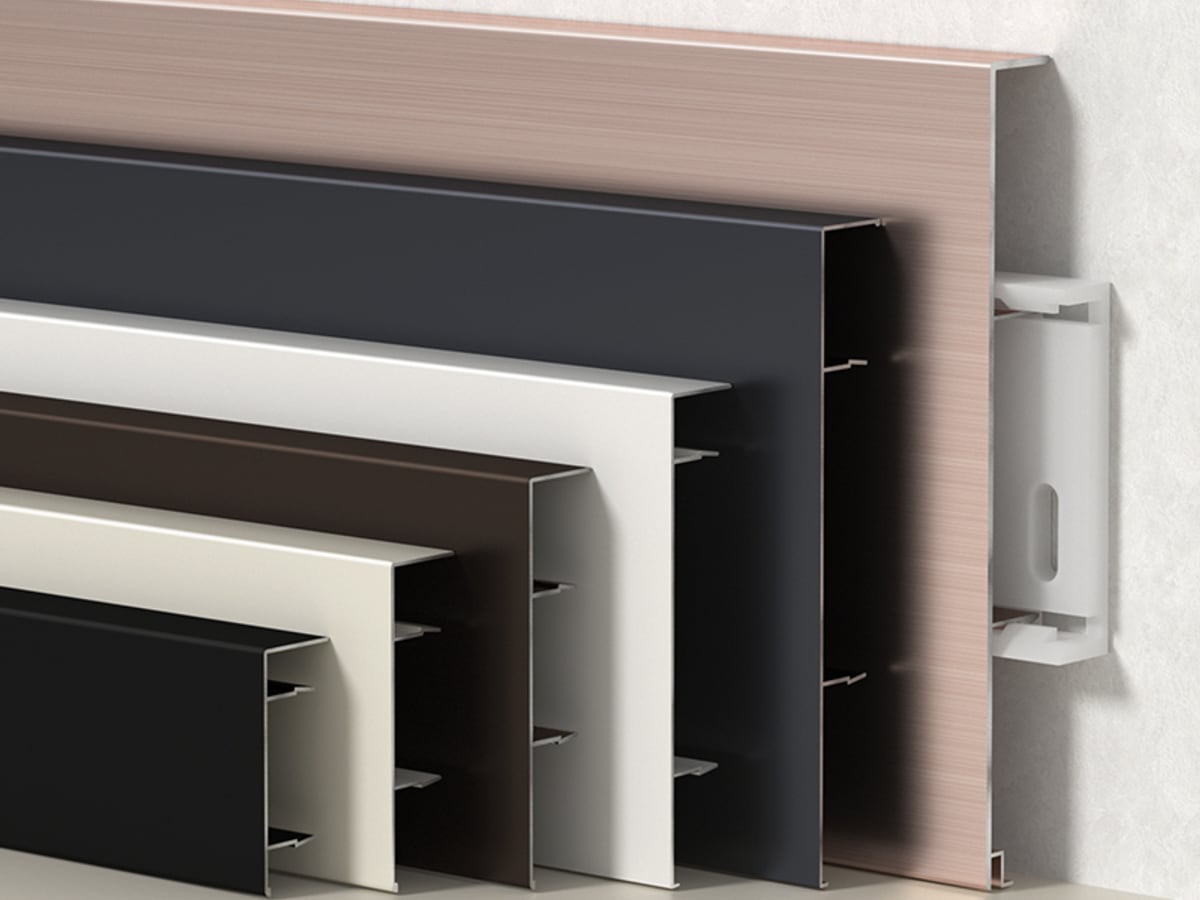
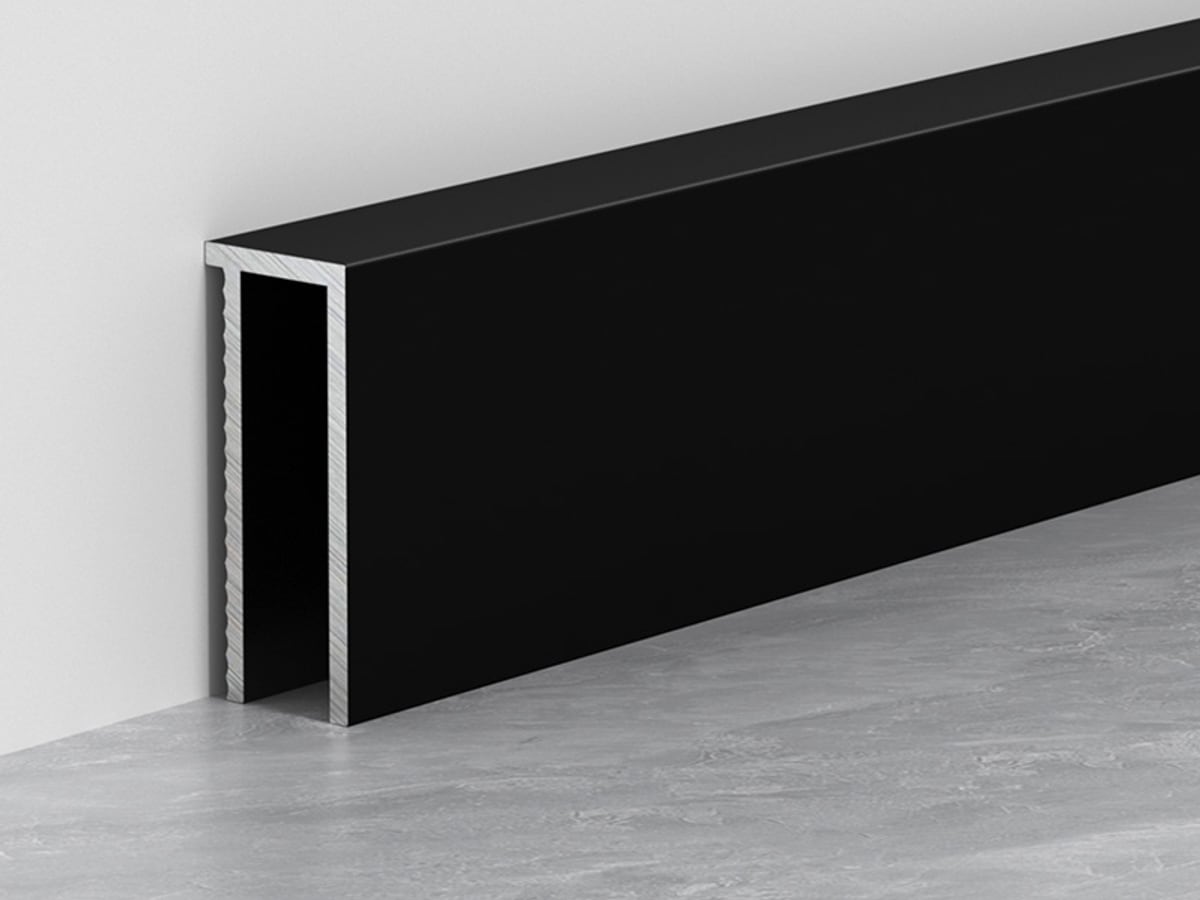
Featured System — WS-TG

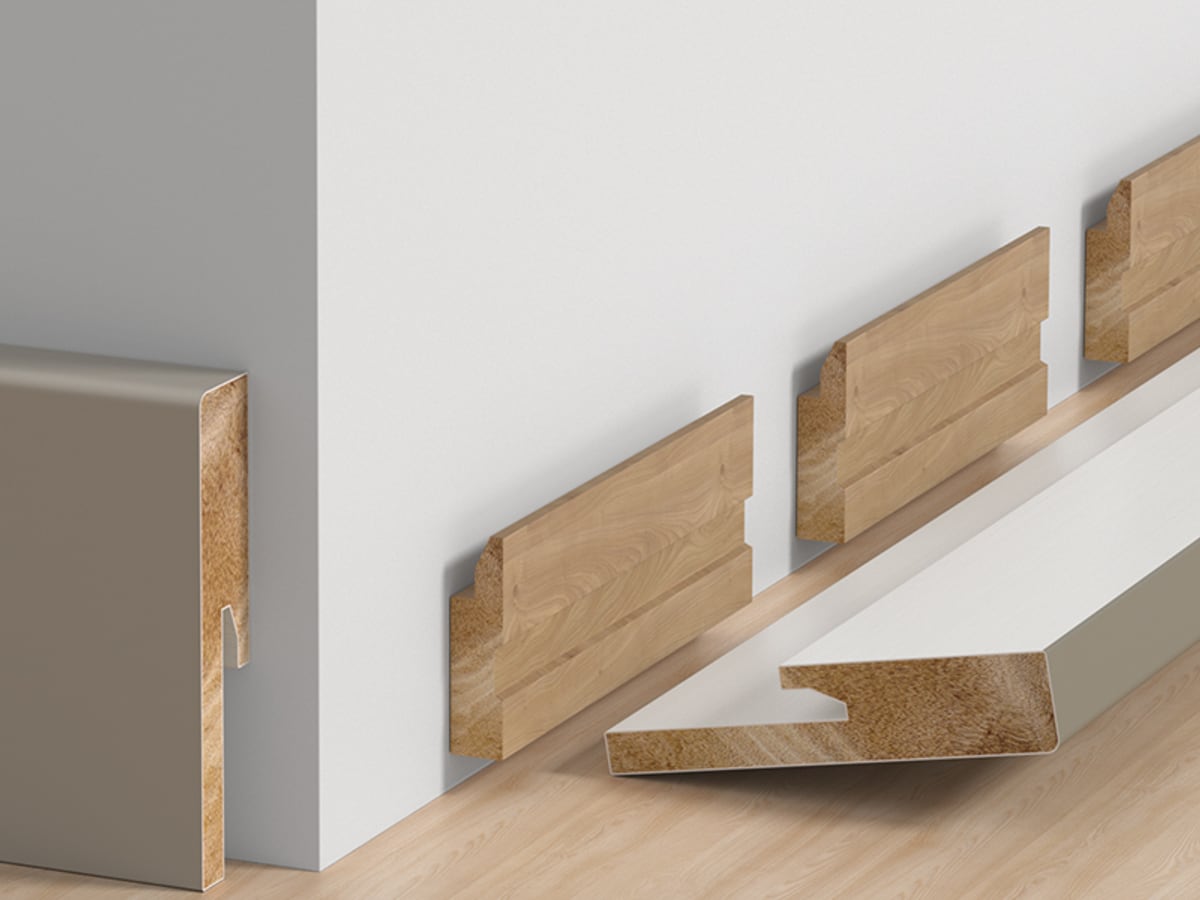
TG Clip-On Solid Wood Skirting System

A clip-on solid wood system developed around a separate base and face board, creating a clean wall-to-floor detail with concealed connection points.

  • Separate wall-fixed base and visible face board
  • Concealed connection detail after installation
  • Coordinated installation sequence for long runs
  • Multiple face colours and profile options
  • OEM dimensions and packaging discussed on request
TG clip-on solid wood skirting system installation sequence
Applications

Made for residential and commercial interiors.

Modern minimal living room with architectural interior design

Residential

Premium apartments, houses and residential developments across all specification tiers.

Elegant hotel interior with refined architectural detailing

Hospitality

Hotels, resorts, restaurants and premium guest-facing environments.

Modern open-plan office with clean architectural interior

Workplace

Commercial offices, co-working spaces and corporate interior fit-outs.

Clean commercial building interior with architectural staircase detail

Healthcare & Commercial

Hospitals, clinics, retail and high-traffic commercial buildings.

OEM / ODM Capability

Built for your market, brand and project.

Our Zhejiang factory works directly with importers, distributors and architects to develop exclusive profiles, custom finishes and private-label product ranges.

  • Custom profile development and tooling
  • Bespoke cross-sections, lengths and dimensions
  • Surface finish development — anodise, powder coat, timber veneer
  • Private-label packaging and OEM product branding
  • Samples and full technical drawings on request
  • Export packaging support for all major markets
Precision manufacturing facility — large-scale production equipment
Technical Resources

Specifications, drawings and documentation.

The public download library is being prepared. Pre-launch document packs are shared on request so distributors receive the correct drawings, catalogue pages and project resources for their market.

View All Resources ›
Product catalogue
General catalogue structure for BINGE skirting boards and architectural profile systems.
Technical drawing
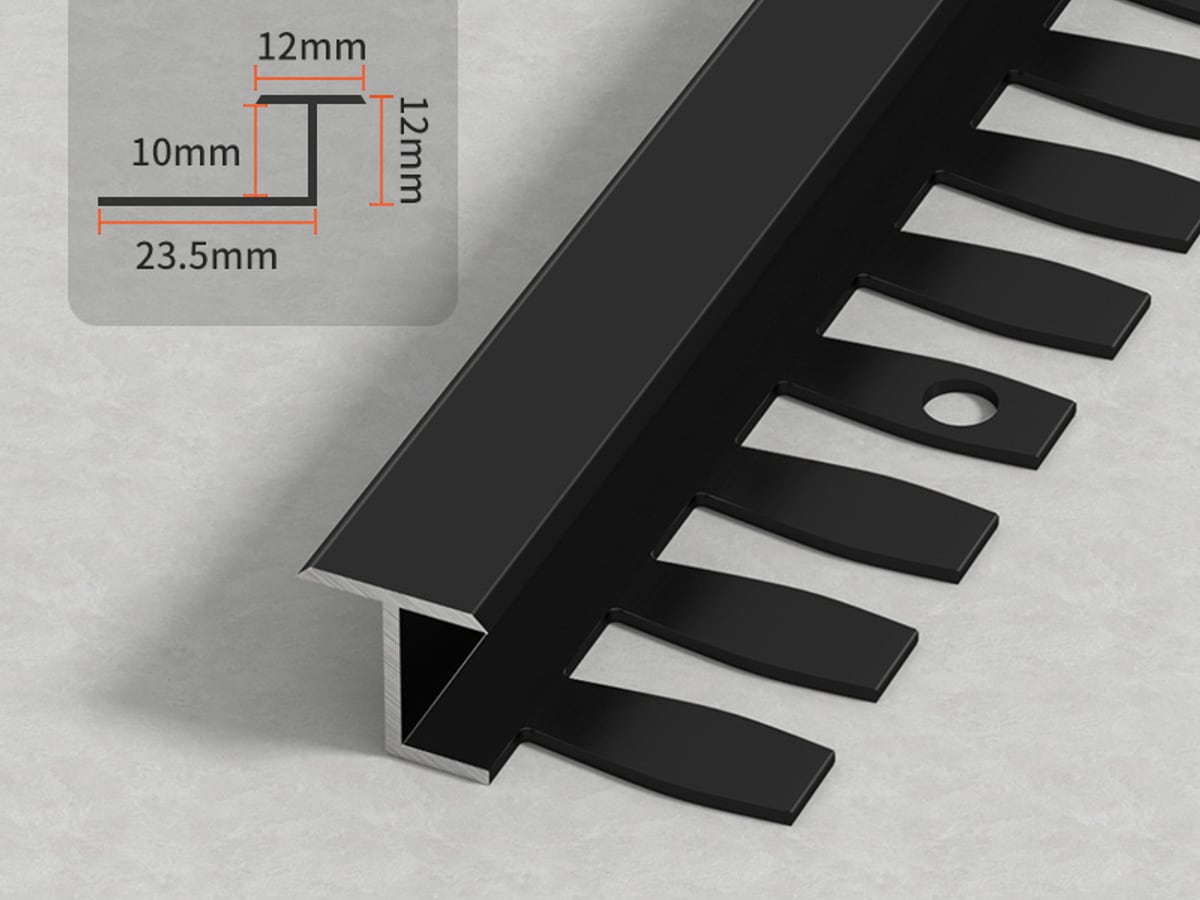
Section drawings, CAD files and installation details for the selected profile.
Installation manual
Installation sequence and accessory guidance for clip-on, recessed, plaster-in and trim systems.
Packaging specification
Carton, pallet and loading data prepared for distributor and project shipments.
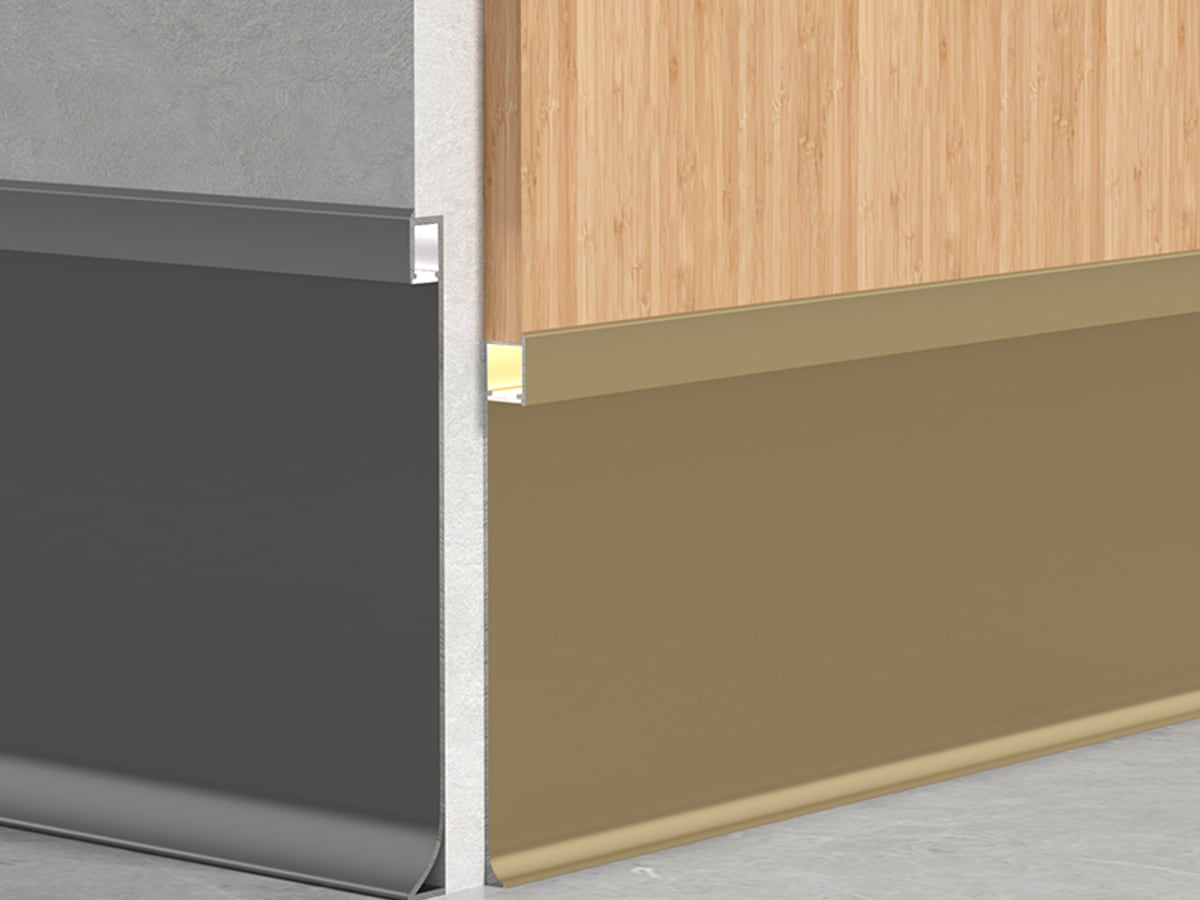
Premium minimal interior — architectural wall-to-floor detail

Tell us what your project needs.

Our technical team works directly with architects, distributors and project managers to find the right profile for every application and specification.